Add Elite as Preferred
 Most elevator installation accidents involve falls into an open shaft or pit, unsecured loads, and electrical work on live supply. Preventing them requires barriers, permit-controlled access, and trained crews. Elite Elevators operates under ISO 45001:2018 occupational health and safety management
Elevator installation is one of the higher-risk activities on a residential construction site, and it rarely receives the attention it deserves. On a villa project, the lift arrives late in the programme, when the site is busy, several trades are working in parallel, and the shaft opening has often been sitting unprotected for weeks.
Table of Contents
- What Causes Most Elevator Installation Accidents on Site?
- Which Elevator Installation Risks Affect Home Lift Projects Specifically?
- What Safety Precautions Should a Construction Site Follow During Lift Installation?
- Who Is Responsible for Elevator Construction Safety on a Residential Site?
- Who Should Read This Before a Lift Goes In?
- How Does Elite Elevators Manage Lift Installation Safety?
- What Does an Elite Elevators Installation Involve, Stage by Stage?
The consequences fall on more people than most homeowners expect. A fall into an unbarriered shaft opening, a load released before it is secured, or an electrician working on a supply someone else has re-energised each of these is a serious incident, and on a private residential site, the question of liability is frequently unclear until after the fact.
Elevator installation safety is largely a matter of sequence and control rather than equipment. This article sets out where accidents actually occur, the precautions that prevent them, who holds responsibility on a residential job, and how Elite Elevators manages its own installations.
What Causes Most Elevator Installation Accidents on Site?
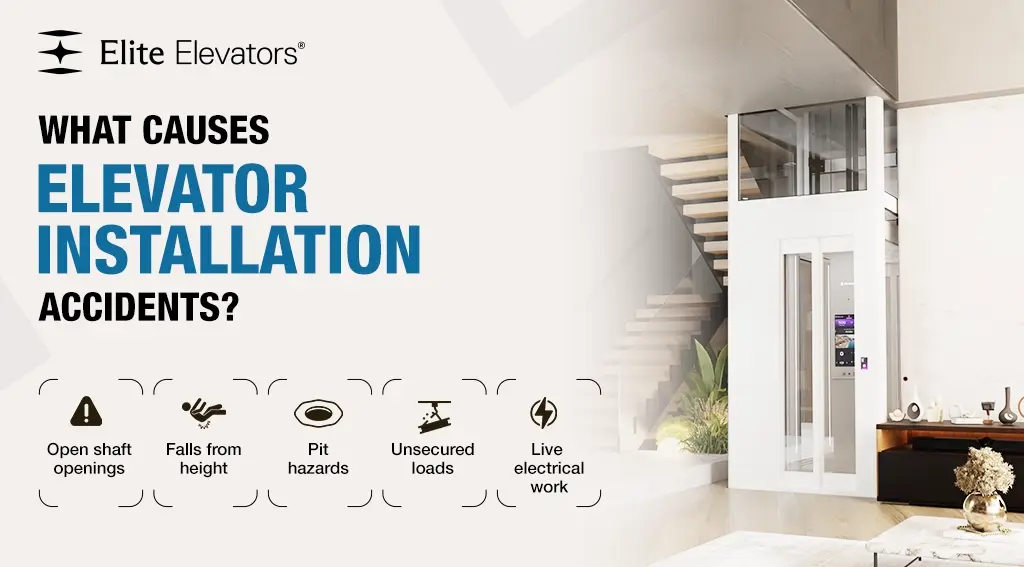
Five causes account for the overwhelming majority of construction elevator accidents, and none of them is exotic.
- Falls into an unprotected shaft or floor opening. The single largest category. Once an opening is cut at each landing, it becomes a fall hazard for every trade on site, not only the lift crew. Openings left unbarriered overnight or during other trades’ work are where most incidents originate.
- Falls from height during shaft or structure work. Installation crews are working at landing level, on temporary platforms, or from access equipment.
- Pit work hazards. Deep pits are confined spaces. They accumulate water; they may have poor ventilation, and a person working in one is exposed if anything moves above them. This risk scales directly with pit depth.
- Load handling. Guide rails, cabin sections, drive units, and structural frames are heavy and awkward and often lifted in constrained spaces. Incidents occur when a load is released before it is secured or when a lifting point is improvised.
- Electrical work. Working on a supply that has been isolated by one trade and re-energised by another. On residential sites without formal permit systems, this is a genuine and recurring risk.
A sixth factor underlies all five: uncontrolled access. On a private site, family members, other contractors, and occasionally children move through areas that would be barriered off on a commercial project.
Which Elevator Installation Risks Affect Home Lift Projects Specifically?
Residential projects carry risks a commercial site does not, and they are systematically underestimated.
- The site may be occupied. In a retrofit, the household is living in the house. Children, elderly residents, and domestic staff move through the work area daily.
- There is often no site safety regime. No induction, no permit-to-work, no designated safety officer. Responsibility is distributed informally between the homeowner, contractor, and supplier.
- Multiple trades work unsupervised in parallel. The tiler, the electrician, and the lift crew may be on-site the same day with no coordination between them.
- Excavation risk where a deep pit is specified. A metre-plus pit on a residential site means excavation adjacent to foundations, potential water ingress, and a confined space for the duration of the project.
- Programme pressure. Lift installation sits near the end of the build, when everyone is behind schedule and shortcuts become tempting.
This last point deserves emphasis, because it explains why elevator installation risks are highest on exactly the projects that feel most routine.
What Safety Precautions Should a Construction Site Follow During Lift Installation?
Ten controls cover the great majority of risk. They cost very little and prevent almost everything.
- Barrier and cover every floor opening as soon as it is cut with physical barriers, not tape, and maintain them outside working hours.
- Control access to the work area. One entry point, restricted to the installation crew. This matters most in occupied homes.
- Operate a permit system for electrical isolation. One person controls the isolation, and the supply is not re-energised until they confirm it.
- Treat any pit over shallow depth as a confined space. Check for water and ventilation, and never allow work below an unsecured cabin or structure.
- Use rated lifting equipment and designated lifting points. No improvised slinging of rails or cabin sections.
- Provide and enforce PPE: helmets, harnesses when working at height, gloves, eye protection, and safety footwear.
- Sequence trades deliberately. The home lift crew and other trades should not share the shaft area on the same day.
- Brief the household in an occupied home. Where the work area is when the crew is on-site and that children must be kept away.
- Confirm the base is level and load-capable before delivery. Most on-site improvisation stems from a base that was not prepared to specification.
- Complete documented commissioning tests before handover: leveling, door sensors, overspeed governor, rescue device under simulated power failure, emergency lighting, GSM phone, and a load test.
Who Is Responsible for Elevator Construction Safety on a Residential Site?
The honest answer is that responsibility is shared, and the sharing should be written down before work starts rather than argued about afterwards.
- The lift supplier is responsible for its own crew’s methods, competence, equipment, and safe working practices and for the commissioning tests at handover.
- The main contractor or builder is generally responsible for site conditions — barriers, access control, temporary electrical supply, and coordination between trades.
- The homeowner, on a project with no main contractor, effectively inherits the coordination role. This is a position most homeowners occupy without realizing it.
- Statutory oversight varies by state. Tamil Nadu, Karnataka, Maharashtra, and Delhi operate lift acts requiring registration and inspection of lifts in private buildings, with differing requirements. Establish early who files the application and who attends the inspection.
Three questions settle most ambiguity before it becomes a dispute: Who barriers the openings? Who controls electrical isolation? Who is on site when the lift crew is working?
Who Should Read This Before a Lift Goes In?
- Builders and contractors, who carry the clearest exposure if an incident occurs on their site.
- Architects and project managers sequencing a lift into a live programme, for whom the ten controls above are a coordination checklist.
- Homeowners self-managing a build without a main contractor, the group most likely to be holding responsibilities they have not recognized.
- Homeowners retrofitting into an occupied house, who should ask specifically how the work area will be separated from family life.
- Safety officers on villa-estate and multi-unit residential developments.
How Does Elite Elevators Manage Lift Installation Safety?
Two things shape our approach: how the product is engineered and how the crews are managed.
The engineering removes risk rather than controlling it. Elite Elevators lifts require no deep pit, no shaft, and no machine room. Pit depths run from 59 mm on the X300 range with the self-supporting Xshaft, and the E200 and E300 can be installed with no pit at all using a threshold or ramp. The safety significance of this is direct and often overlooked: no excavation means no confined space, no working adjacent to foundations, no water ingress in an open pit, and no meter-deep hole standing open on a residential site for weeks. The largest single category of installation risk is designed out rather than managed.
Because the structure is self-supporting, there is also no on-site shaft construction, removing weeks of masonry work at height from the programme entirely. Installation typically takes 2–3 weeks on a prepared site, with work generally confined to floor openings and base preparation, which is why households can usually continue living in the house throughout.
The crews operate under a certified system. Elite Elevators’ manufacturing and operations are certified to ISO 45001:2018, the international occupational health and safety management standard covering worker and factory safety, and to ISO 14001:2015 for environmental management. Installation is carried out by our own trained teams rather than subcontracted labour.
The process is documented from the start. A free site assessment establishes what sits beneath the lowest landing before anything is committed, approved shop drawings give the contractor pit, headroom, opening, and point-load figures in advance; and we handle state Lift Act paperwork as part of installation. Commissioning tests are completed before handover, and the household is shown how the lift works — including what to do if it stops.
On product certification: the X300 range holds EU type examination certificates to EN 81-20 and EN 81-50, the standards applied to commercial passenger lifts. The E200 and E300 hold EU type examination certificates to EN 81-41, and E50 stairlifts for EN 81-40. All are issued by Liftinstituut, the Netherlands-based notified body.
One point we would rather state ourselves: demand for the X300 range has at times exceeded our installation capacity, and some customers have waited longer than scheduled. We would rather manage a programme honestly than rush a crew.
What Does an Elite Elevators Installation Involve, Stage by Stage?
| Stage | What happens | Site requirement | Safety control | Who is responsible |
| 1. Free site assessment | Engineer measures each landing, checks vertical alignment and what sits beneath the lowest floor | Access to all floors | Nothing cut or opened at this stage | Elite Elevators |
| 2. Approved shop drawings | Pit, headroom, openings and point loads issued to your architect | Drawing review | Structural review before any cutting | Elite Elevators / your engineer |
| 3. Lift Act approval | Registration and inspection filing where the state requires it | — | Statutory compliance | Elite Elevators |
| 4. Civil preparation | Floor openings cut; level, load-capable base prepared | 59 mm pit (X300) or none with ramp (E200/E300) — no excavation | Barrier every opening immediately and maintain outside hours | Contractor / homeowner |
| 5. Electrical provision | Single-phase supply, earthing, backup arrangement | Isolator accessible | Permit-controlled isolation; one person controls re-energising | Your electrician |
| 6. Delivery and handling | Structure, rails, cabin, drive, doors delivered and moved to position | Clear access route | Rated lifting equipment; designated lifting points | Elite Elevators crew |
| 7. Mechanical installation | Self-supporting structure erected; no on-site shaft construction | Work area access controlled | PPE enforced; no shaft masonry at height; occupied-home briefing | Elite Elevators crew (ISO 45001:2018) |
| 8. Commissioning tests | Levelling, door sensors, overspeed governor, ARD under simulated power failure, emergency lighting, GSM phone, load test | Power available | Documented test results before handover | Elite Elevators |
| 9. Handover and training | Every household member shown operation and the emergency rule | Household present | “Stay inside, press the button, wait” taught explicitly | Elite Elevators |
| 10. Service contract | Annual service contract and on-call support activated | — | Fault alerting via ENS / Dynamic ENS / AENS | Elite Elevators |
Typical duration on a prepared site: 2–3 weeks. Installation certified to ISO 45001:2018 occupational health and safety management.
We install across Chennai, Bangalore, Hyderabad, Mumbai, Pune, Delhi NCR, Coimbatore, Ahmedabad, and Kochi.
Frequently Asked Questions
1. What is the most common cause of elevator installation accidents?
Falls into an unprotected shaft or floor opening, by a clear margin. Once openings are cut, they become a hazard for every trade on site, not only the lift crew, which is why they should be physically barriered immediately and kept barriered outside working hours.
2. Who is responsible for safety during lift installation at a private home?
Responsibility is shared and should be agreed upon in writing before work begins. The lift supplier is responsible for its own crew’s methods and equipment; the main contractor is generally responsible for site conditions, barriers and trade coordination. On a project with no main contractor, the homeowner effectively holds the coordination role.
3. Is lift installation dangerous in an occupied house?
It carries real risk if uncontrolled, because children, elderly residents, and staff move through the work area daily. Manage it by restricting access to a single entry point, briefing the household on where and when work is happening, and choosing a lift that needs minimal civil work; no excavation means no open pit standing in an occupied home.
4. Does a shallow-pit lift reduce installation risk?
Substantially. Deep pits are confined spaces requiring excavation adjacent to foundations, with water ingress and ventilation concerns for the duration of the project. Elite Elevators lifts need 59 mm on the X300 range, and the E200 and E300 can be installed with no pit at all using a threshold or ramp, removing the largest single category of installation hazard.
5. What safety certifications should a lift installation company hold?
Look for occupational health and safety management certification covering the workforce. Elite Elevators holds ISO 45001:2018 alongside product type-examination certificates. Also ask whether installation is carried out by the company’s own trained crews or subcontracted, since that determines who is accountable on your site.
Note: * Prices listed are starting rates, exclude applicable taxes, and may vary based on customization.