Add Elite as Preferred


The home lifts 3D configurator turns lift shopping into a visual experience. Pick a model from Elite Elevators and customise its colours, cabin finishes, lighting, and doors. This lets you see your exact design in 3D before booking a site survey.
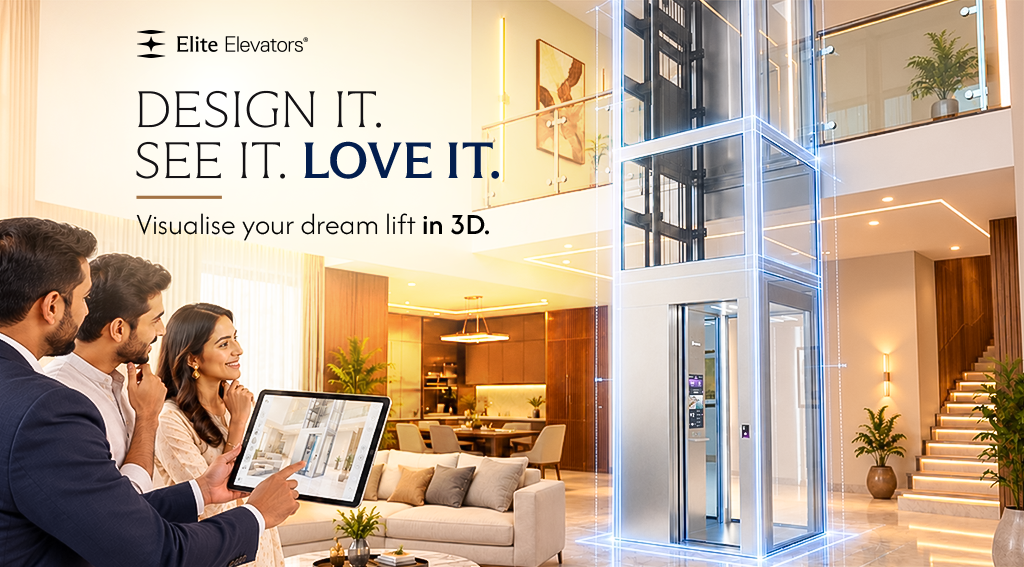
Customising a home lift means making many design decisions without seeing the result. Colours are judged from small swatches, ceiling and lighting styles from catalogue images, and door options from technical drawings. The outcome is often uncertainty, slow decisions, and the risk of a finished cabin that doesn’t match your interiors.
Table of Contents
The Elite Elevators online 3D configurator solves this by showing your choices as you make them. You can select colours, wall panels, ceilings, lighting, and doors and see them together in a realistic 3D view of your cabin. As a Home Lifts 3D configurator is based on real elevator models, it helps you compare options quickly and settle on a design with confidence.
This guide explains how to use this 3D product configurator online step by step, from choosing the right model to finalising your finishes and preparing your design for a quote.
What Is the Elite Elevators Online 3D Configurator?
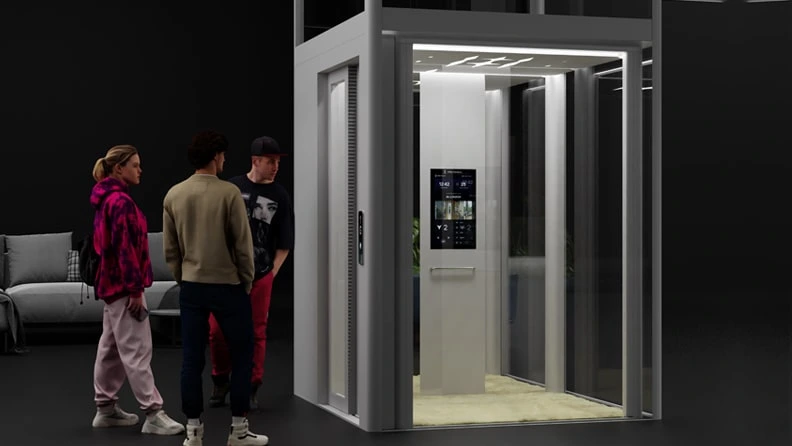
The Elite Elevators online 3D configurator is a browser-based design tool that turns the brand’s customisation catalogue into an interactive, three-dimensional preview. Instead of reading that a cabin comes in “Flint Grey” with a “Firmament ceiling,” you see those choices applied to a realistic model of the lift.
The tool reflects the options Elite Elevators offers across its India range. These include 16 RAL colours in standard, metallic, and textured families; wall panels in glass, wood, stainless steel, or RAL finishes; carpet, vinyl or bespoke flooring; and ceiling styles such as Firmament, Full Panel, Logo, and LED Spotlight.
Every Elite Elevators lift is made to measure, so your 3D design works as a clear starting brief rather than a fixed order. It gives your consultant an exact reference, which means the site survey and quotation begin with what you actually want.
How to Use the Home Lifts 3D Configurator: Step by Step
A home lifts 3D configurator is most useful when you work through it in a logical order. Here is the sequence that gives the best results.
- Choose your lift model: The X200 and X200 Plus use a hydraulic chain drive suited to compact homes. The X300 Mark II and X300 MK II Plus use a gearless belt drive with speeds up to 1.0 m/s. The E200 and E300 are European-engineered models certified to EN 81-41. Your model decides which finishes and features appear next.
- Set the cabin size and door style: X300 cabins come in a standard 1200 × 1200 mm size or an XL 1500 × 1500 mm size for wheelchair users. Doors range from manual panoramic glass swing doors (600–900 mm opening) on the X200 range to full-glass centre-opening doors on the X300 Mark II.
- Apply a RAL colour: Pick standard tones (Pure White, Cream White, Black, and Ashton Grey), metallics (Dark Grey, Sparkling Metallic, Gold, and Bronze), or textured shades such as Flint Grey, Beige, Cool Blue and Maroon. On the X300 Mark II, doors, cabin, and exterior can be colour-matched.
- Pick walls, floor and ceiling: Pair glass or wood walls with vinyl or carpet flooring, then try each ceiling. A Firmament ceiling suits a double-height foyer, while a full-panel ceiling keeps a minimalist home calm.
- Lighting and smart features: Depending on the model, preview ambient corner lighting, DRL arrival lighting, the 21-inch Live Board display, or biometric access.
- Review and finalise: Check the lift from several angles and note your selections. Take this design to an Elite Elevators consultant or experience centre to confirm feasibility with a site survey.
What are the specifications of the Elite Elevator model to compare before you configure?
A beautiful design only works if the lift suits your space and usage. Use this quick comparison to shortlist a model before you start customising.
| Model | Ideal for | Colour options | Ceiling & lighting | Doors |
| X200 | Compact homes and retrofits | 4 RAL colours | 2 ceilings, adjustable lighting | Manual glass swing, 600–900 mm |
| X200 Plus | Compact homes wanting smart controls | 4 RAL colours | 2 ceilings with soft LED | Manual glass swing, 600–900 mm |
| X300 Mark II | Premium homes with daily traffic | 16 RAL colours, colour-matched doors and cabin | 4 ceilings, ambient corner lighting | Centre-opening panoramic glass |
| X300 MK II Plus | Luxury smart homes and villas | 16 RAL colours, colour-matched doors and cabin | 4 ceilings, DRL arrival lighting | Up to 12 per lift |
| E200 | Quiet multi-level family homes | Custom panel materials and finishes | Custom lighting combinations | Up to 12 per lift |
| E300 | Taller homes, travel up to 18 m | Custom colours, textures and premium materials | Designer cabin finishes | Sliding doors, up to 12 |
X300 pit figures are without a shaft (100 mm with the X-shaft). The E200 and E300 can skip the deep pit entirely with a threshold or ramp.
Why an Elevator 3D Product Configurator Leads to Better Decisions?
An elevator 3D product configurator does more than make shopping enjoyable. It changes how confidently you buy.
- You can see the result before you commit. Colours, textures, and lighting are judged together, not as isolated swatches.
- Family decisions get much easier. Everyone can review the same design on screen instead of debating brochure pages.
- Budgets stay predictable. On models such as the X200, X200 Plus, and X300 MK II Plus, wall, ceiling, and floor finishes are included at no extra cost, so experimenting does not inflate the quote.
- You can expect fewer surprises at the installation. Pairing your design with real specifications helps you spot space or headroom limits early.
Expert Tips Before You Finalise Your Design
- Design for your real lighting: If your landing gets little daylight, test lighter textured tones like beige or cream white against darker metallics.
- Match the lift to its users: For seniors or wheelchair users, an XL 1500 × 1500 mm cabin and the X300 Mark II’s Comfort Mode give gentler, roomier rides.
- Check your space early: The X300 Mark II needs only a 59 mm pit without a shaft, while the X200 needs 100 mm plus 2300 mm headroom.
- Planning an outdoor lift: Preview the glass-panelled X shaft in an RAL shade that matches your exterior walls.
Frequently Asked Questions
1. What is the Elite Elevators online 3D configurator?
It is an online design tool from Elite Elevators that lets you preview your home lift in 3D, choosing the model, colours, walls, ceiling, and doors before you buy.
2. How does a home lifts 3D configurator work?
You pick a lift model, apply finishes such as RAL colours, glass, or wood walls and ceiling styles, and then view the finished cabin on a realistic 3D model.
3. What can I customise with an elevator 3D product configurator?
With Elite Elevators, you can choose from 16 RAL colours, wall panels, flooring, ceilings like Firmament or LED Spotlight, door styles, and cabin lighting.
4. Which Elite Elevators home lift models can I customise?
Elite Elevators offers customisation on the X200, X200 Plus, X300 Mark II, X300 MK II Plus, E200, and E300, with available finishes varying by model.
5. Does customising an Elite Elevators home lift cost extra?
Finishes are included at no extra cost on models like the X200 and X200 Plus. The X200 starts at ₹14.50 lakh for G+1, excluding taxes.
Note: * Prices listed are starting rates, exclude applicable taxes, and may vary based on customization.