Add Elite as Preferred


Picking finishes for a home elevator from photos and swatches is harder than it looks. A colour that looks elegant on a printed page can look flat next to your flooring. A ceiling style that looks striking in a showroom image may not suit your hallway. Since a lift is a permanent part of your home, every uncertain choice turns into a lasting worry: what if it does not look right once it is installed?
Quick Summary
The Elite Elevators 3D configurator lets homeowners design their home lift online before buying. Choose a model, apply up to 16 RAL colours, pick walls, flooring, ceilings, and doors, and preview the finished cabin in realistic 3D to match your interiors with confidence.
The Elite Elevators 3D configurator removes that worry. Instead of approving finishes you can only imagine, you see your cabin take shape on screen. You can change colours, wall panels, ceilings, lighting, and doors and judge each one in a realistic view before anything is made. With the Elite Elevators 3D configurator, the lift you sign off is the lift you have already seen.
In this guide, we explain how the tool works, what you can personalise, and how your on-screen design becomes a certified lift made for your home.
Table of Contents
What Is the Elite Elevators 3D Configurator?
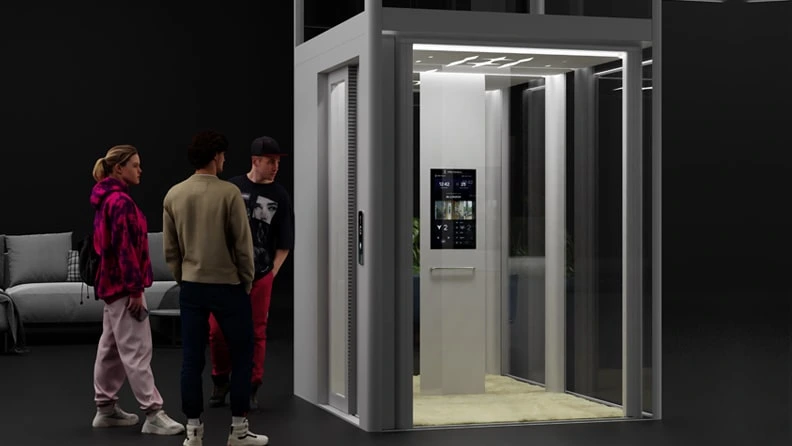
The Elite Elevators 3D configurator is a 3D product configurator online that lets you design a residential lift in your browser. Instead of reading a specification sheet, you see a realistic 3D model of the cabin that updates each time you change a setting. You can rotate it, zoom in on a ceiling or door, and compare one finish against another in seconds.
What makes it useful is that every option on screen maps to a real choice on an Elite Elevators product. The cabin colours come from the brand’s palette of 16 RAL shades, grouped into standard, metallic, and textured finishes. The ceilings, wall panels, floors, and door styles match what is actually built for models such as the X200 Plus, X300 Mark II, and X300 MK II Plus. What you design is something that can be manufactured, not a concept rendering.
That matters because Elite Elevators are engineered to strict European standards. The E-series home lifts and stairlifts carry EU Type Examination certification to EN 81-41 and EN 81-40 from Liftinstituut, while the X300 range is certified to EN 81-20 and EN 81-50, the standards used for commercial elevators. The configurator handles the look. The engineering underneath stays on the same certified platform.
Why Does a Home Elevator’s 3D Configurator Make Planning Easier?
A home lift is partly machine and partly interior design. A home elevator 3D configurator lets you judge both in one place, which helps in four practical ways.
- Colour harmony: A swatch shows one shade in isolation. A 3D view shows how that shade works with your wall panel, ceiling light, and door frame together. On the X300 Mark II, doors, cabin, and exterior can be colour-matched, and seeing that on screen makes the effect much easier to judge.
- Verify proportions: Cabin size changes how a lift feels. The X300 Mark II comes in a standard 1200 x 1200 mm cabin and an XL 1500 x 1500 mm cabin, which suits wheelchair users and larger families. Viewing both in 3D helps you choose with confidence.
The architect and family can see the same visual, which ends the back-and-forth of describing finishes over the phone. Everyone agrees on the same cabin before the order is placed, which reduces late revisions.
Design Your Dream Home Elevator in 3D Before You Build
✔ Visualise Your Ideal Cabin
✔ Customise Your Cabin Online
✔ Discover Bespoke Finishes
✔ Preview Before You Decide
On models such as the X200 Plus and X300 MK II Plus, Elite Elevators includes custom wall, floor, and ceiling finishes at no extra cost. Exploring them in the configurator shows how much personalisation you get in the standard quote.
What Can You Customise with Elite Elevators?
Every choice you make in the configurator falls into one of six design areas. Each one reflects options offered across the Elite Elevators home lift range.
- Colour palette: Up to 16 RAL shades across three families. Standard colours include pure white, cream white, black, and ash gray. Metallic options include gold and bronze, and textured finishes include flint grey, cool blue, and maroon.
- Wall panels: Glass, wood, stainless steel, or RAL-coloured panels, depending on the model.
- Ceilings: Four styles on the X300 range: the starlit Firmament, a minimal Full Panel, a Logo ceiling, and an LED Spotlight ceiling.
- Lighting: Adjustable brightness, ambient corner lighting on the X300 Mark II, and DRL arrival lighting on the X300 MK II Plus.
- Flooring: Carpet, vinyl or a custom floor to match the room outside the lift.
- Doors: Panoramic glass swing doors on the X200 series or full-glass, centre-opening doors on the X300 Mark II.
The design you choose should match a model that suits your building. Use the following table to shortlist a model before you start configuring.
| Model | Drive system | Max speed | Pit depth | Best suited for |
| X200 | Hydraulic chain drive | 0.30 m/s | 100 mm | Compact homes and retrofits |
| X200 Plus | Hydraulic chain drive | 0.30 m/s | 100 mm (120 mm with shaft) | Families wanting smart features on a budget |
| E200 | Hydraulic, indirect chain | 0.15 to 0.30 m/s | 120 mm | Quiet everyday use, indoor or outdoor |
| E300 | Gearless cogbelt drive | 0.15 to 0.40 m/s | 140 mm | Luxury homes travel up to 18,000 mm. |
| X300 Mark II | Gearless belt drive | 1.0 m/s | 59 mm (100 mm with shaft) | Villas needing speed and ride modes |
| X300 MK II Plus | Gearless belt drive | 1.0 m/s | 59 mm (100 mm with shaft) | Smart homes wanting AI and biometrics |
How to Design Your Lift in a 3D Product Configurator Online
A clear sequence saves time and gives you a design that is ready for a quote. Here is the flow our design consultants recommend.
- Start with the model: Count your floors and note the space available. A G+3 home with a tight shaft may suit the X200, while a villa needing faster travel may suit the X300 Mark II.
- Set the cabin size and door style: Decide on the cabin footprint and door type first, because they shape everything else you see on screen.
- Choose the colour and wall panels: Try one bold shade against a neutral panel, then reverse it. Take a photo of your staircase or hallway and compare it side by side with the render.
- Add the ceiling and lighting: A firmament ceiling with warm ambient light feels very different from an LED spotlight ceiling in cool white. Try both variants for a better experience.
- Review it from every angle: Rotate the cabin, look at the landing view, and save or screenshot your favorite versions to share with your architect.
- Confirm on site: A site survey checks pit depth, headroom, and shaft dimensions against your chosen model, such as the 2,300 mm headroom needed for the X200 Plus.
One honest tip from experience: screens display colours differently. RAL codes are an international standard, so the shade is fixed, but always check physical samples at an Elite Elevators experience centre before you sign off a metallic or textured finish.
Remember that the configurator shows the look, not the safety systems. Features such as the Automatic Rescue Device, dual overspeed governors, battery-backed GSM calling, and real-time belt monitoring on the X300 Mark II give a better finish for the elevator.
Explore Our Elevators:
✅ Explore the Elite Elevators X300 Mark II 3D Model
✅ Explore the Elite Elevators X300 Mark II Plus 3D Model